<-- style PDP --> 148 Salisbury Drive, Middlesex Centre - Detached for sale for $1,100,000
  • for sale
  • leased

148 Salisbury Drive

Middlesex Centre, Ontario, N0M 1P0 - Birr

$1,100,000

  • Neighbourhood

    Birr

  • Major Intersection

    Thirteen Mile Road

  • Listed Since: 117 day(s)

  • Last update: today

Overview

  • Property Type

    Detached, 2-Storey

  • Bedrooms

    4 + 2

  • Bathrooms

    4

  • Basement

    Sep Entrance + Apartment

  • Kitchen

    1 + 1

  • Total Parking

    8 (2 Attached Garage)

  • Lot Size

    101.71x205.17 (Feet)

  • Taxes

    $6,094.00 (2025)

  • Type

    Freehold

Property Description

Property description for 148 Salisbury Drive, Middlesex Centre

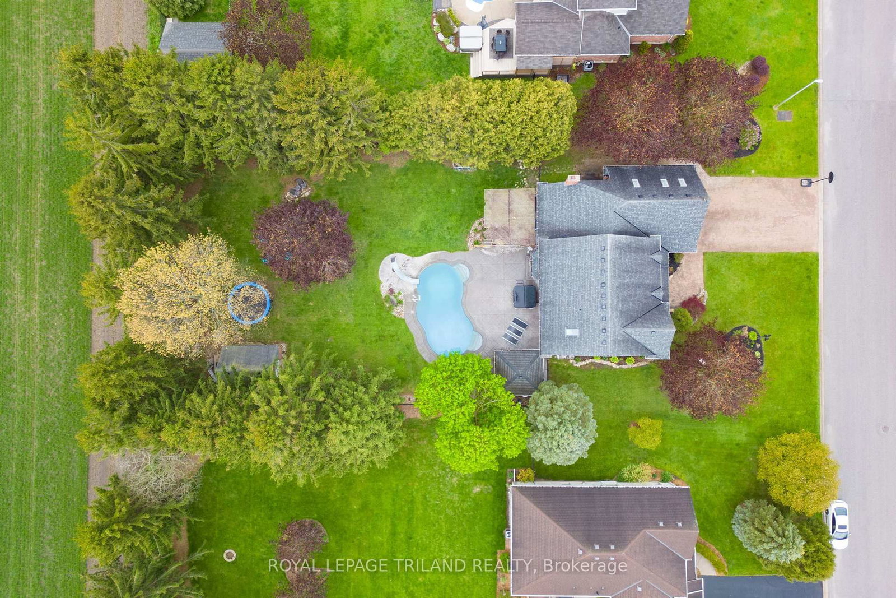
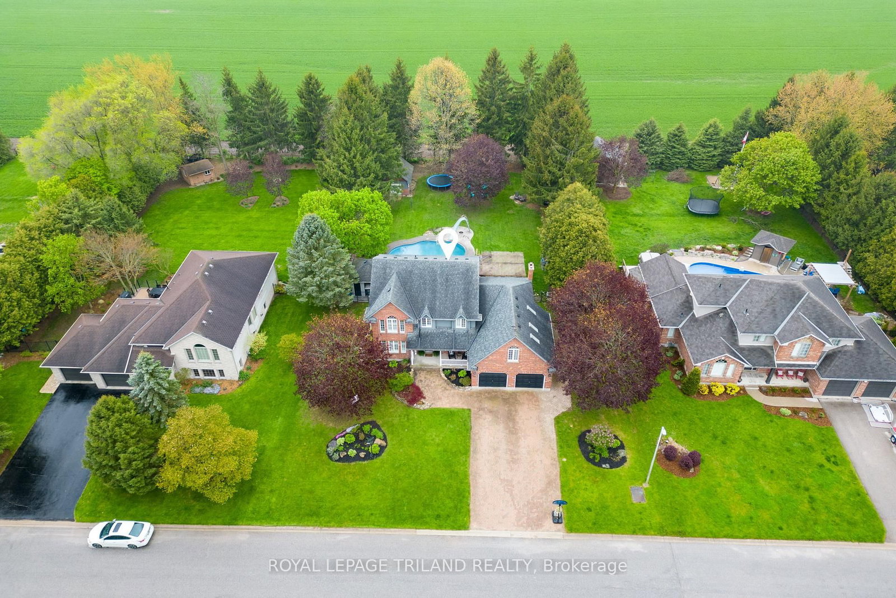
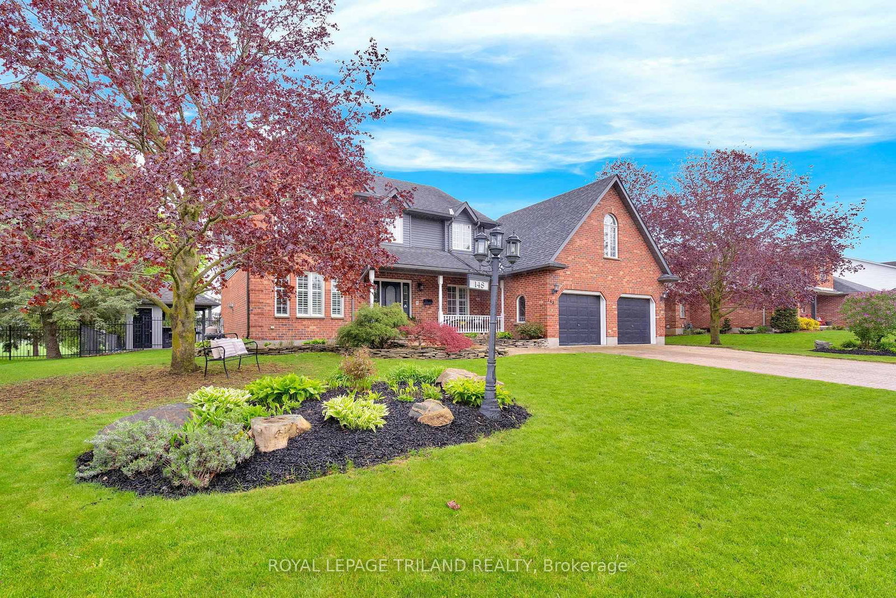
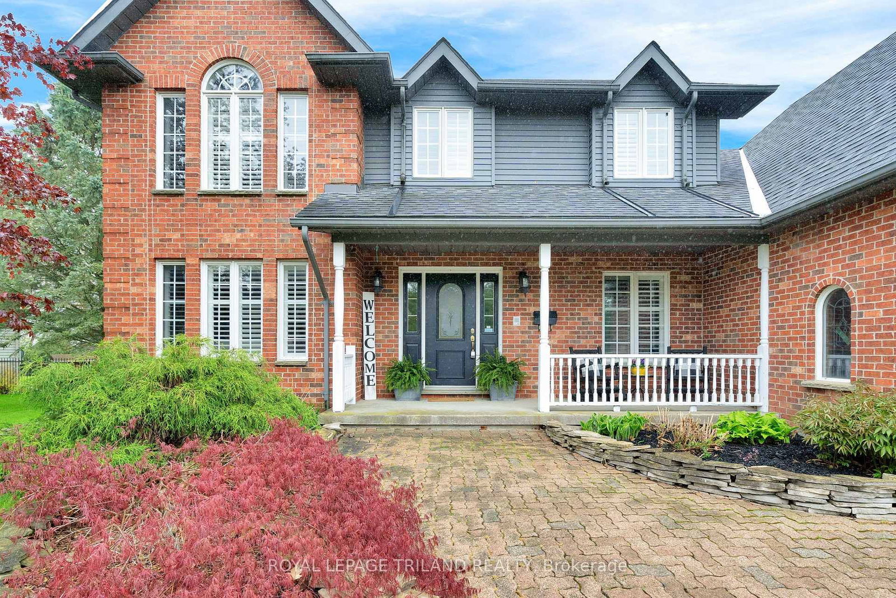
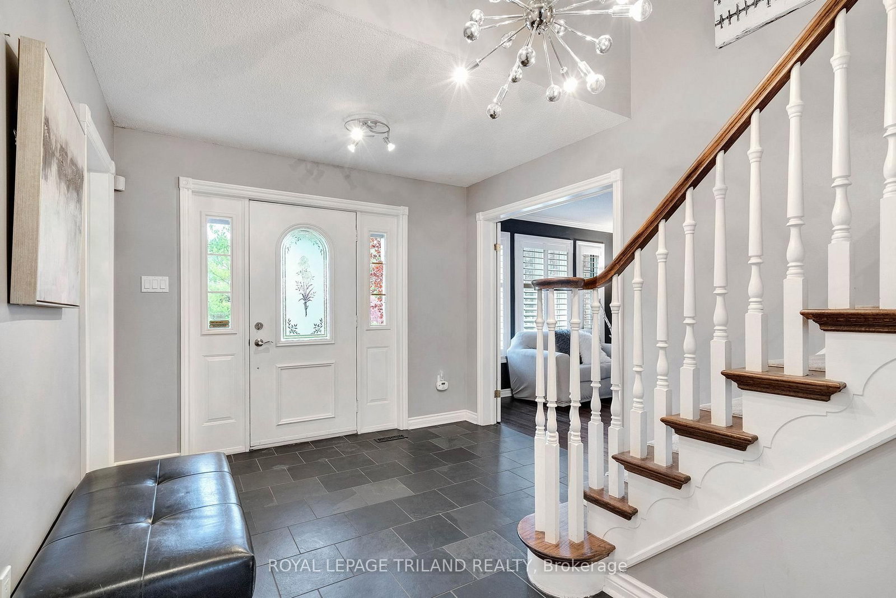
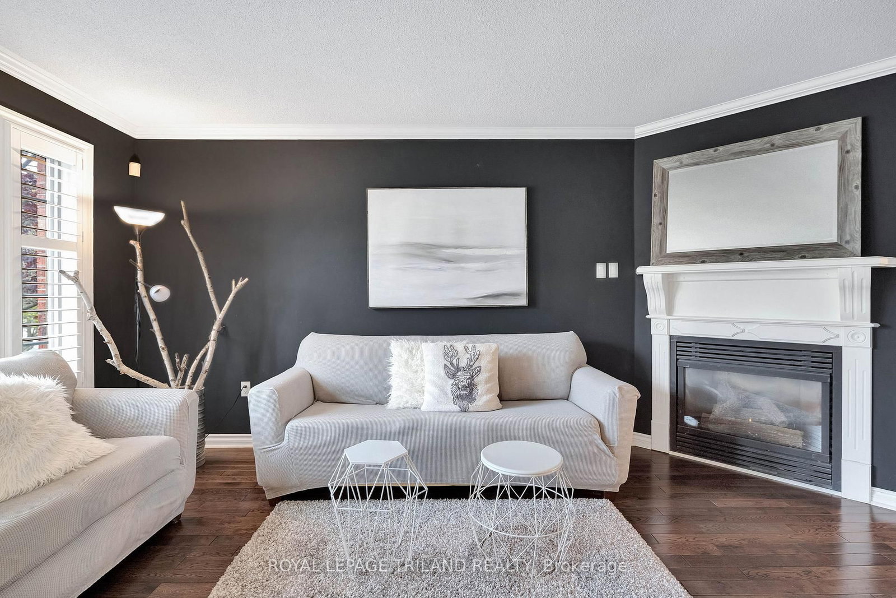
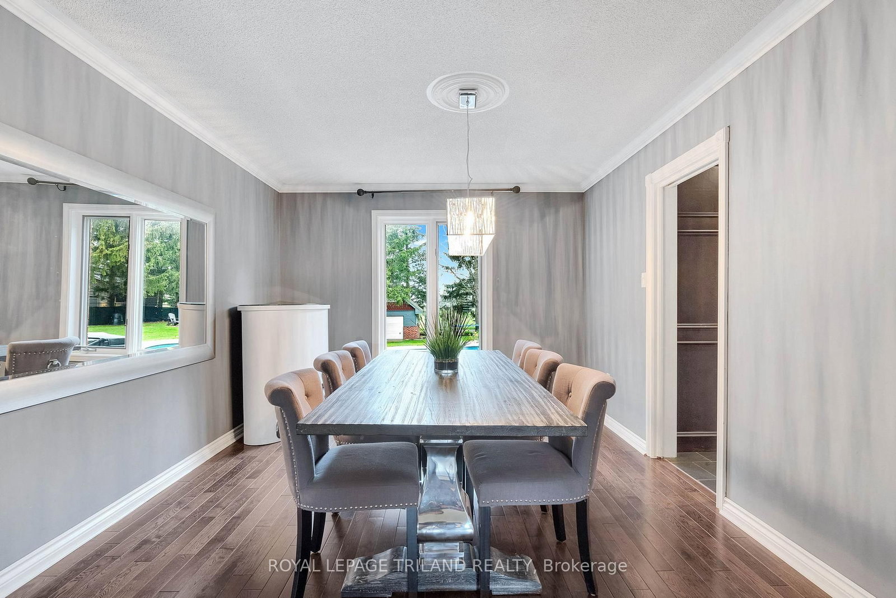
Experience the best of country living just ten minutes from north London in this peaceful Birr community of upscale homes on executive lots. This 6 bed, 4 bath custom-built two-storey home features main floor living room and family room both with fireplaces, a dedicated office, a spacious eat-in kitchen, and a formal dining room. The nearly half-acre backyard oasis faces west for stunning sunset views over open green fields, complete with an inground pool, change room, fire pit, and a bar with granite counters. Upstairs, you will find four generous bedrooms, including a primary suite with a walk-in closet and 5-piece ensuite, plus a versatile bonus room currently used as a gym. The newly finished lower level from 2024 features a walk-up to the garage, two bedrooms with egress windows, a kitchenette, and a large rec room, offering incredible potential for multi-generational living or rental income. With an oversized double garage and numerous high-end upgrades throughout, this home is perfectly designed for a growing family or those seeking a private retreat. See numerous upgrades listed in Documents.

Listed by ROYAL LEPAGE TRILAND REALTY

  • MLS #

    X13132514

  • Sq. Ft

    2500-3000

  • Sq. Ft. Source

    MLS

  • Lot Irregularities

    n/a

  • Year Built

    31-50

  • Pool

    Inground

  • Drive

    Pvt Double

  • Garage

    Attached, 2 spaces

  • Total Parking

    8

  • Family Room

    Y

  • Den

    Y

  • Exterior

    Brick

  • Fireplace

    Y

  • Roof

    Asphalt Shingle

  • Foundation

    Poured Concrete

  • Elevator

    n/a

  • Water View

    n/a

  • Laundry Level

    Main

  • Heat

    Forced Air

  • A/C

    Central Air

  • Water

    Well

  • Water Supply

    n/a

  • Sewers

    Septic

  • Central Vac

    Y

  • Living

    4.95 x 3.49 ft Main level

    hardwood floor, California Shutters, Gas Fireplace

  • Dining

    4.17 x 3.49 ft Main level

    hardwood floor, Pocket Doors

  • Kitchen

    4.11 x 3.27 ft Main level

    B/I Oven, Granite Counter, Slate Flooring

  • Breakfast

    4.83 x 2.76 ft Main level

    W/O To Pool, Slate Flooring

  • Family

    5.64 x 4.09 ft Main level

    Fireplace

  • Office

    2.93 x 2.87 ft Main level

    California Shutters, hardwood floor

  • Laundry

    5.53 x 2.19 ft Main level

    Access To Garage, Side Door, Slate Flooring

  • Primary

    5.55 x 3.49 ft 2nd level

    5 Pc Ensuite, W/I Closet, Double Doors

  • 2nd Br

    3.88 x 3.78 ft 2nd level

    W/I Closet

  • 3rd Br

    4.11 x 3.56 ft 2nd level

  • 4th Br

    4.45 x 3.83 ft 2nd level

    Double Closet

  • Other

    4.3 x 3.83 ft 2nd level

    Skylight

  • 5th Br

    3.49 x 3.45 ft Bsmt level

    Vinyl Floor

  • Br

    3.49 x 3.22 ft Bsmt level

    Vinyl Floor

  • Kitchen

    8.08 x 5.27 ft Bsmt level

    Vinyl Floor

  • Rec

    9.48 x 4.11 ft Bsmt level

    Vinyl Floor

  • Cold/Cant

    6.04 x 1.71 ft Bsmt level

  • Other

    4.11 x 2.1 ft Bsmt level

  • Utility

    8.3 x 2.24 ft Bsmt level

Thinking of Selling?

Find Out Your Home’s Value in Today’s Market!

No Email or Signup is required to view your home estimate.

estimate your home value

Contact Manoj Kukreja

Sales Representative,
Century 21 People’s Choice Realty Inc.,
Brokerage
(647) 576 - 2100

Manoj profile avatar

Mortgage Calculator

This data is for informational purposes only.

Mortgage Payment per month

Principal Amount

Interest

Total Payable

Amortization

Amortization

Closing Cost Calculator

This data is for informational purposes only.

Closing Cost Total for this property

Total Cash flow for purchasing this property

Down Payment(%)*
Additional information

Provincial Land Transfer Tax

Ontario Land Transfer Tax Rebate

Toronto Land Transfer Tax

Toronto Land Transfer Tax Rebate

PST on CMHC Insurance Premium

Lawyer Fees

$2,825

Government Registration Fee's

$164

Title Insurance

Closing Cost Total

Total Cash flow for purchasing this property

Provincial Land Transfer Tax

Ontario Land Transfer Tax Rebate

Toronto Land Transfer Tax

Toronto Land Transfer Tax Rebate

PST on CMHC Insurance Premium

Lawyer Fees

$2,825

Government Registarion Fee's

$164

Title Insurance

Down Payment(%)*

* A down payment of less than 20% is permitted only for first-time home buyers purchasing their principal residence. The minimum down payment required is 5% for the portion of the purchase price up to $500,000, and 10% for the portion between $500,000 and $1,500,000. For properties priced over $1,500,000, a minimum down payment of 20% is required.

Thinking of Selling?

Find Out Your Home’s Value in Today’s Market!

No Email or Signup is required to view your home estimate.

estimate your home value

Contact Manoj Kukreja

Sales Representative, Century 21 People’s Choice Realty Inc., Brokerage
(647) 576 - 2100

Manoj profile avatar

Recent Sold Listings in Birr, Middlesex Centre

Popular Cities